This blog is intended to be a continuously evolving archive and record of my work as part of the Rationalist Traces M.Arch unit at the University of Dundee. Hopefully over time a coherent theme will become evident in the work posted and by the end of the year this blog will serve as an artefact in itself, showing a clear narrative and iteration in my year's work (fingers crossed). -- Gregor Tait --

Friday, 21 January 2011

An Accommodating Typology

(RIBA article, January 2011)

India Street in the snow.
One of the great pleasures of winter in edinburgh is the opportunity to walk through the streets of the New Town while it id covered in a blanket of fresh, crisp snow. It is an area made for cold, clear weather. Its dignified, restrained facades are complimented by the stillness and quiet of the snowscape which confines cars to their spaces and hides all the usual clutter of a city under covering of pure white.


To look at the New Town in these conditions, with such a brilliant white backdrop, is almost like looking at a drawing upon a clean white sheet of paper. It reinforces the clarity of the plan and the detailing of the facades which are formal and elegant without being over-elaborate. It also emphasises how little the facades give away about the activities within. Depending on the area of the New Town, the buildings may contain shops, offices townhouses or apartments, but the facades are little altered by these changing functions.


This is one of the most interesting features of the New Town, It is able to incorporate significant changes in the use of individual buildings or entire areas with ease. From its beginnings as an almost entirely residential extension to the cramped and chaotic Old Town, it has evolved to become the commercial centre of the city. The grand hallways of townhouses have become office foyers. The generous living rooms have become restaurants and art galleries.


the remarkable thing is how little the buildings themselves are altered by these ever changing activities and uses. That well worn mantra, that form follows function is disproved in the stylish bar that was once an accountant's office, before that an antiques dealer and before that someone's dining room. This points to an underlying strength in the typology. Perhaps it is the large rooms with high ceilings and bay windows, the sturdy quality of the construction or the clear and rigid definition of servant and served spaces, of front and back.


Some combination of these qualities and others has led to the buildings of the New Town being accommodating enough to allow change, without being transformed by it. It is not that they are flexible, but that they are rigid. They set a series of constraints that can accommodate nearly any function but which require the function to adapt to the building.


In this way the identity of the architecture and of the city is given precedence over the rather fleeting and transient requirements of individual functions. this identity is now so well established in the New Town that no one would dream of changing it, but at at time when new development focuses so much on the virtues of flexible space and adaptability, that some of the most enduring elements of our built environment are the ones which force new functions to adapt to fit the city, not the other way around.

Friday, 24 December 2010

Past vs. Future: The V&A at Dundee

(RIBA article, November 2010)

The six shortlisted entries for the V&A Dundee.


It’s a hard lot, to be a small city in a far corner of the country. It enforces an inferiority complex through constant comparison to larger, wealthier, better connected counterparts. Opportunities seem to flow to capitals and conurbations. Success breeds success, but the feeling of inertia can be equally self-perpetuating. Before long, an aura of negative connotation builds up in the public imagination. Offhand jokes and derision sting doubly because they seem to confirm a truth already known that the city’s best days are behind it and that it has lost its spirit and its ambition.

This is the situation in which Dundee finds itself. Fifty miles north of Edinburgh, three hundred and fifty from London, it is a former industrial centre now trying to reinvent itself as a university town and research hub. Key to this new vision and to overcoming years of negative perception is a major redevelopment of the city’s disjointed and dispiriting waterfront. Grim council offices are to be removed, the baffling tangle of roundabouts and roads is to be reduced and a new grid plan of streets aims to reconnect the city centre with the long neglected River Tay.

The prestigious centrepiece of all this is a branch of London’s Victoria & Albert museum which will sit in the river itself, projecting a new persona to visitors arriving from the South. The six shortlisted designs are currently on display in Dundee and have provoked much debate over how to represent a city that is trying hard to distance itself from its industrial past.

The approaches from the six architects are varied. From Snøhetta’s modest barge which rises and falls with the rhythm of the tide, to Delugan Meissi’s Star Trek flavoured pebble, balancing on the shore and Sutherland Hussey’s fantastically unpopular neo-industrial effort which prompted the pick of the online comments, “When is a power plant not a power plant? When it’s the V&A.”

Perhaps the most interesting attempt to negotiate a détente between the city’s aspirations and its heritage comes from Steven Holl. The American has proposed an enigmatic and ethereal prism which rises high in contrast to the wide expanse of the estuary. The architect has pointed to several sources of inspiration for the design. The plan supposedly implies the form of a ship making its way to port and the large central opening references a long demolished arch which once stood by the docks. However, surely the most powerful and telling comparison is with that most reviled monument to past mistakes, the tower block.

Holl’s V&A treads a fine line. By conjuring the loaded imagery of the sixtes and seventies he risks condemning the city to be forever tied to that era. However he also provides the opportunity for the city to come to terms with its own image. The connotations of the tower block are subtly shifted. It becomes, once again, a symbol of future potential. If that association were to rub off on the rest of the skyline then the V&A will have succeeded in its aim of transforming the image of Dundee.

Steven Holl's proposal set against the Dundee skyline.

Monday, 6 December 2010

Bishopsgate Historic Composite

grey - built form              red - rail lines

The image shows six historic layers of the Bishopsgate area of london, at fifty year intervals from 1755 to the present day. The layering allows an understanding of the key spaces (white) which are present throughout history and of the permanence of built forms (dark grey). The presence of different amounts of railway lines over the years has a major impact on the development of the urban grain.

Wednesday, 1 December 2010

Exhibition: Dalek to Dibbets, Nollie to New Town

Positive and negative models of Claypotts Castle

Model of public space around Thistle Street

Nollie plans of an Edinburgh New Town block.

Saturday, 6 November 2010

Artefact

(noun)
1. An object made by man, especially with a view to subsequent use.
2. Characteristic of an particuar time or cultural stage.
3. A feature that is not naturally present but is a product of an extrinsic agent.


In a thesis based around the study of what Aldo Rossi called Urban Artefacts it is necessary to provide an exact definition of the term.

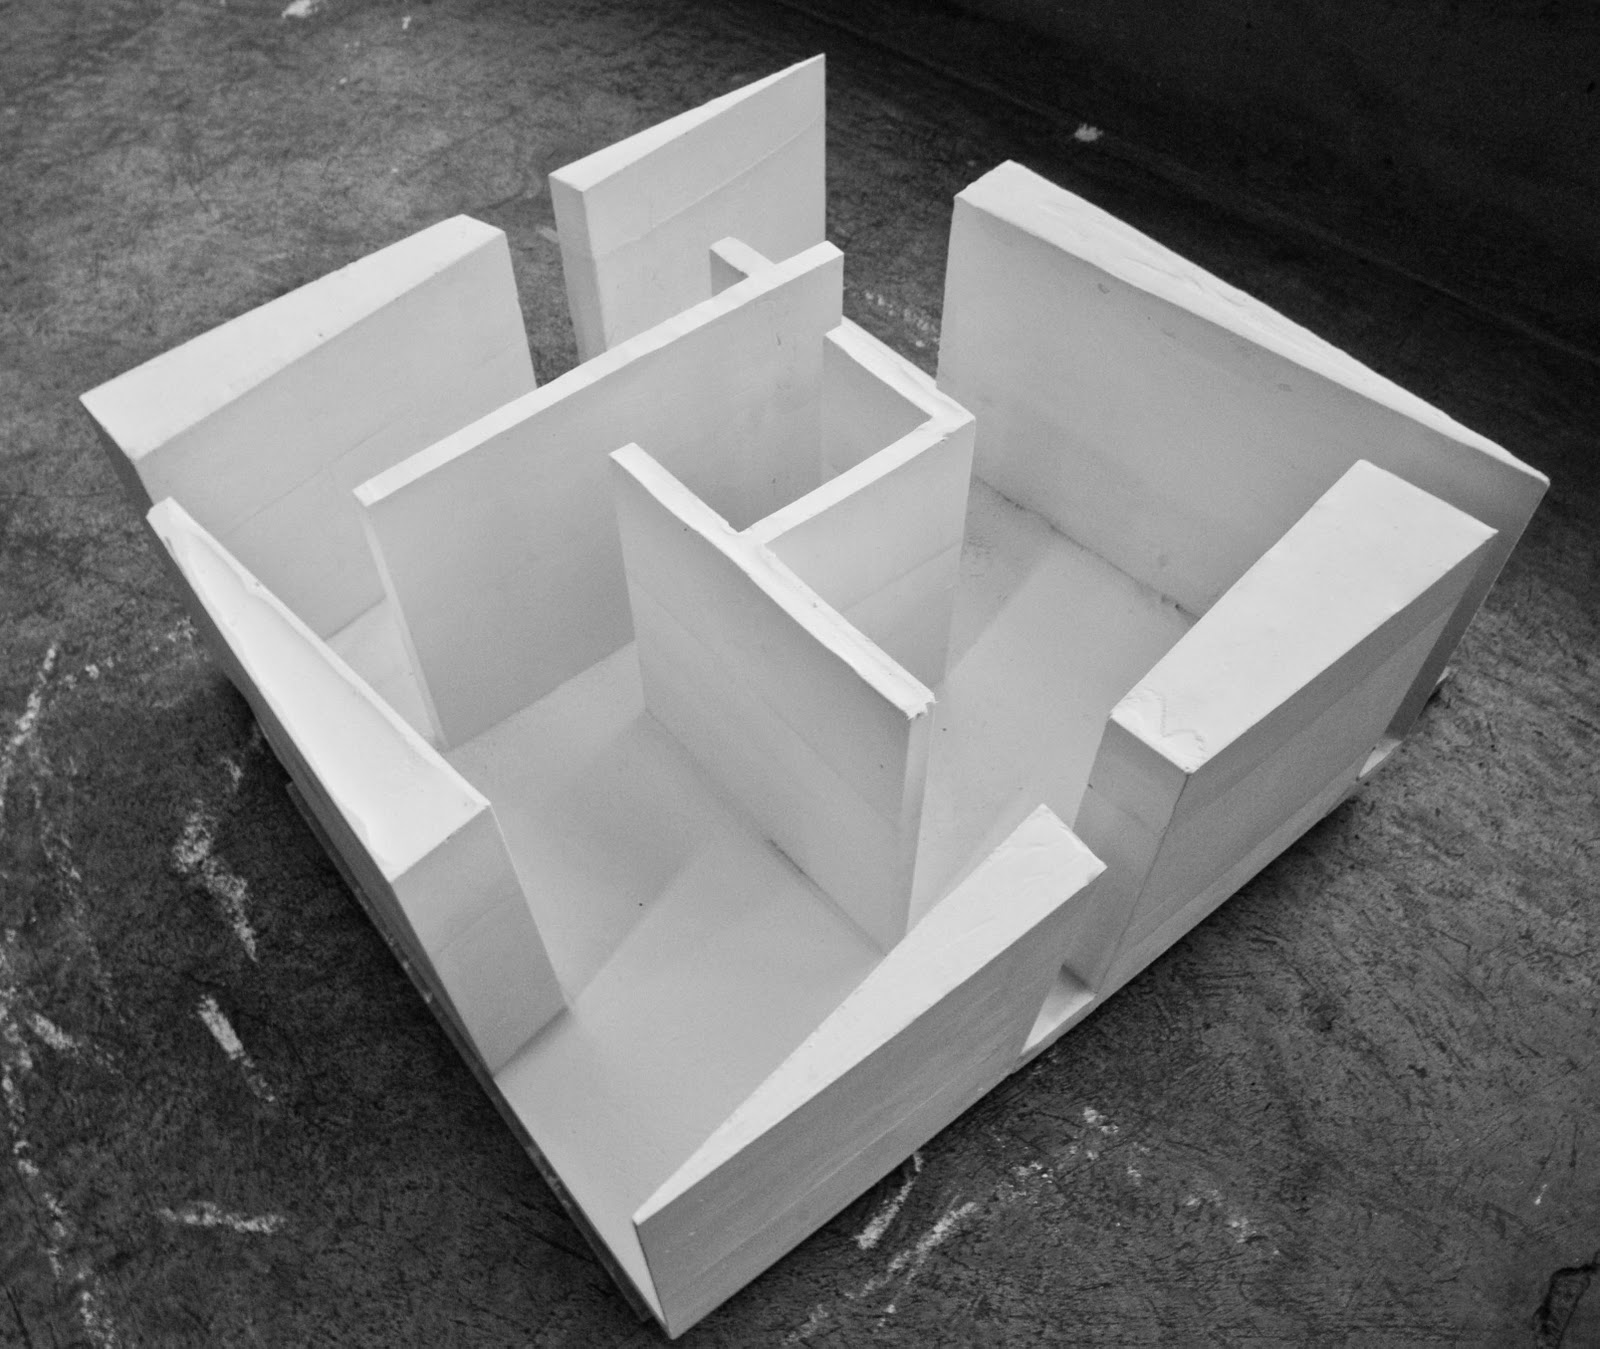
House for Sebastian, who values solitude.


The internal geometry is skewed, emphasising separation from the outside world.
A hybrid of a bunker and a traditional Japanese house, this enigmatic structure provides solemn seclusion for one who wishes to distance himself from the world. 
Reading externally as a solid mass, impenetrable and without obvious orientation, this monolith reveals little to the outside world. 
The walls display both a thickness that implies permanence and a deliberate sharpness that deters encroachment. 
What openings there are appear to conform to some illusive internal logic, to which their deep reveals prevent insight. 
The roof hovering fractionally above the external walls fosters unease by refusing to divulge the secret of its support. 
The sharp edges of roof and walls evoke some mechanical trap held apart in tension, waiting to be sprung and to snap shut.

The thick walls provide a protecting envelope, their depth limits views inward.

The structure is a series of armour plates which are pulled apart to allow in light.

Friday, 5 November 2010

Public space in Edinburgh

Three different definitions of public space
Giambattista Nolli's plan of Rome, published in 1748 was revolutionary at the time and remain a cornerstone of urban studies today. Nolli's great insight was to map spaces rather than streets and buildings. The result of this was that internal public spaces such as churches were drawn in the same manner as piazzas. This gave the world a view of Rome that revealed the wealth and variety of the public realm.

In applying these techniques to Edinburgh, various questions have arisen. Shops were seen to be a key part of public space in the city centre but have limited opening hours. This means that the public space in a city changes drastically at different times of the day. Another concern was that many potentially public spaces involve an obligation to spend money (cafes and bars)or require some form of prior arrangement (restaurant reservations or appointments to access office foyers).

Analysis and discussion of these factors provides a complex and ever changing definition of public space and allow an appreciation of the subtle rules and conventions which govern life in the modern city.

Monday, 1 November 2010

Urban Artefacts

Cities are defined and imagined in terms of their key artefacts


The city is defined by key artefacts...
These artefacts have a fixed typology regardless of changing function over time... 
Artefacts arise as a product of the dominant social and political will of the time... 
The accumulation of artefacts defines a city’s character throughout its history... 
Traditionally these artefacts were public in nature but now they are often private...
Increased private development and a more complex relationship between citizen and state mean that new public artefacts are uncommon...
Roman amphitheatres becoming part of the fabric of the city

How to create a modern artefact... why is it important and is it still possible?

Skylines of London and Florence


How does a city’s self image develop and to whom does it present itself?
World context vs Local context...
Response to social and economic factors... Expropriations...
Mixed use, density, sustainability... Tower...
Changing program over time... Reuse of a tower...
Plan a project for 3/4 different iterations of function over time...
What gives an artefact the gravitas to influence its context over time?..