This blog is intended to be a continuously evolving archive and record of my work as part of the Rationalist Traces M.Arch unit at the University of Dundee. Hopefully over time a coherent theme will become evident in the work posted and by the end of the year this blog will serve as an artefact in itself, showing a clear narrative and iteration in my year's work (fingers crossed). -- Gregor Tait --
Thursday, 5 May 2011
Wednesday, 4 May 2011
The Dramatic and the Surreal
(RIBA Article, April 2011)
Three vast towers of criss-crossed steel loom over warehouses and apartment blocks, their tension and verticality in stark contrast with the flat, grey expanse of the estuary. These improbable apparitions sit upon a base which appears to be a solid mass of rivets and metal, its strange irregular bulk makes it seem like an extension of the concrete wharf. The notion that this surreal, fragile structure can even float seems to stretch credulity, let alone the image of it standing up to the tumult and violence of weather on the North Sea.
Oil rigs, anchored in the port while undergoing repairs, have become a familiar feature in Dundee. Their strange forms have joined the spires and tower blocks as part of the city’s skyline.
What is it about these industrial mega-structures that is so striking and captivating? Perhaps the fact that while they are often huge in size, they are without scale. They relate to a world of industrial activities completely removed from the human scale of our everyday environments. This makes these objects profoundly alien to us. We are used to observing buildings and intuitively understanding their purpose and how they are occupied. Lacking the common language of doors, windows, streets and steps, these objects appear more like sculptures than architecture. Trying to understand them is like reading hieroglyphs, individual symbols or forms may be recognisable, but the whole remains stubbornly abstract.
In some respects these structures are more like the cliffs and canyons of the natural world than something made by man. They exist at a wildly different scale from the rest of our build environment and although we may perceive some logic or system behind their formation, it is a process beyond our everyday understanding
That abstraction, that lack of scale, that strange, somewhat intimidating presence is what makes these industrial artefacts a valuable addition to our built environment. They are a reminder that the pragmatic can also be dramatic, that the useful can also be beautiful. Our industrial structures and civil infrastructure have the potential to be a source of excitement and spectacle within our cities.
Viaducts, bridges, substations and gasometers are present in every city in the world, but they need not be treated as necessary evils. They can be celebrated for the opportunity they present to enliven the city, to bring a touch of sculpture, scale and drama to the skyline.
![]() |
| Oil rigs on the shore of the Tay. |
Three vast towers of criss-crossed steel loom over warehouses and apartment blocks, their tension and verticality in stark contrast with the flat, grey expanse of the estuary. These improbable apparitions sit upon a base which appears to be a solid mass of rivets and metal, its strange irregular bulk makes it seem like an extension of the concrete wharf. The notion that this surreal, fragile structure can even float seems to stretch credulity, let alone the image of it standing up to the tumult and violence of weather on the North Sea.
Oil rigs, anchored in the port while undergoing repairs, have become a familiar feature in Dundee. Their strange forms have joined the spires and tower blocks as part of the city’s skyline.
What is it about these industrial mega-structures that is so striking and captivating? Perhaps the fact that while they are often huge in size, they are without scale. They relate to a world of industrial activities completely removed from the human scale of our everyday environments. This makes these objects profoundly alien to us. We are used to observing buildings and intuitively understanding their purpose and how they are occupied. Lacking the common language of doors, windows, streets and steps, these objects appear more like sculptures than architecture. Trying to understand them is like reading hieroglyphs, individual symbols or forms may be recognisable, but the whole remains stubbornly abstract.
In some respects these structures are more like the cliffs and canyons of the natural world than something made by man. They exist at a wildly different scale from the rest of our build environment and although we may perceive some logic or system behind their formation, it is a process beyond our everyday understanding
That abstraction, that lack of scale, that strange, somewhat intimidating presence is what makes these industrial artefacts a valuable addition to our built environment. They are a reminder that the pragmatic can also be dramatic, that the useful can also be beautiful. Our industrial structures and civil infrastructure have the potential to be a source of excitement and spectacle within our cities.
Viaducts, bridges, substations and gasometers are present in every city in the world, but they need not be treated as necessary evils. They can be celebrated for the opportunity they present to enliven the city, to bring a touch of sculpture, scale and drama to the skyline.
Friday, 4 March 2011
Thursday, 17 February 2011
Wednesday, 16 February 2011
City of Memory
(RIBA article, March 2011)
Over time the elements become monuments of a sort. As they adapt and change with the development of the city their function may change, they may be extended or altered but still these built artefacts retain some aspect of their history and of their original role. An old factory, now repurposed as offices or apartments becomes more than simply factory or housing. It tells us something about the character of our city, about its existence and development over time. These monuments are stronger than their function. They are a repository for the collective memory of the city, physically embodying the trials and changes, progress and setbacks that together make up the unique character of a town.
It is important to understand this when considering the city because even if a monument is removed completely, its influence may still be felt in the surrounding district. The traditional location of a market will still invoke a sense of gathering, of bustle and of trade in the hearts and memory of locals long after the stalls have disappeared. Franz Kafka observed this phenomenon in his native Prague while walking through the site of an old Jewish ghetto.
“Today we walk through the broad streets of the rebuilt city, but our feet and eyes are unsure. Still we tremble inwardly as if we were in the wretched old streets. Our hearts have not yet registered any improvements. The old unhealthy Jewish district within us is more real than the new hygienic city around us.”
Our urban fabric tells a story about us as a society and that story will always have both positive and negative aspects, but new developments which attempt to ignore the pre-existing character of an area, or try to rewrite the history embedded in monuments will ultimately ring false. They will suffer from a sense that they are not really a part of the urban fabric, merely a facade concealing the underlying texture and thus disrupting the legibility of the city.
An architecture which is reflective of its status as one piece in an ever changing tapestry, can contribute positively to the development of the city. By understanding the existing fabric in terms of its function but also its meaning we can hope to produce work which has a legitimacy within the context of the city and of society.
![]() |
| Aldo Rossi's Analogous City is represented as a collage of significant memories and places |
Walking through the city, we are able to navigate, to understand our surroundings through a series of tacit clues in the environment. We have an almost subconscious understanding (picked up though years of experience) of the roles and relationships of various elements which are present in almost every city in the world. Elements such as high street, town hall, market square and cathedral are readily identifiable as belonging to specific types. We can read, in the language of their architecture the essence of their function. They are the basic building blocks of urbanism around which everything else pivots. The city can be understood as an ever changing mass of housing, workplaces, roads and districts anchored by a network of these fixed elements.
It is important to understand this when considering the city because even if a monument is removed completely, its influence may still be felt in the surrounding district. The traditional location of a market will still invoke a sense of gathering, of bustle and of trade in the hearts and memory of locals long after the stalls have disappeared. Franz Kafka observed this phenomenon in his native Prague while walking through the site of an old Jewish ghetto.
“Today we walk through the broad streets of the rebuilt city, but our feet and eyes are unsure. Still we tremble inwardly as if we were in the wretched old streets. Our hearts have not yet registered any improvements. The old unhealthy Jewish district within us is more real than the new hygienic city around us.”
Our urban fabric tells a story about us as a society and that story will always have both positive and negative aspects, but new developments which attempt to ignore the pre-existing character of an area, or try to rewrite the history embedded in monuments will ultimately ring false. They will suffer from a sense that they are not really a part of the urban fabric, merely a facade concealing the underlying texture and thus disrupting the legibility of the city.
An architecture which is reflective of its status as one piece in an ever changing tapestry, can contribute positively to the development of the city. By understanding the existing fabric in terms of its function but also its meaning we can hope to produce work which has a legitimacy within the context of the city and of society.
Friday, 21 January 2011
Lexicon
Definitions of key words used throughout the thesis.
Artefact
1. An object made by man, especially with a view to subsequent use.
2. Characteristic of a particular time or cultural era.
3. A feature that is not naturally present but is a product of an extrinsic agent.
Type
1. A grouping based on shared characteristics.
2. An individual, representing the ideal for its class.
3. A pre-existing idea of a kind of building.
Monument
(from the latin monere - to remind, to warn)
1. An object/artefact which embodies memory.
2. Provides a connection to a society’s history.
Permanence
1. An element of the built environment which exists over time.
Separated into two sub-categories:
a. Propelling Permanence - Use/function changes over time.
b. Pathological Permanence - Use/function does not change.
Utility
1. The usefulness of an architecture
2. Relating to the ability of a piece of architecture to outlive its original function/program.
Layer
1. A collection of elements of the build environment which have emerged as a response to a common set of contextual forces. Often, but not always, from the same time period.
Study Area
1. A chosen section of the city which functions as a microcosm of a larger whole, allowing for investigation at a manageable scale.
An Accommodating Typology
(RIBA article, January 2011)
One of the great pleasures of winter in edinburgh is the opportunity to walk through the streets of the New Town while it id covered in a blanket of fresh, crisp snow. It is an area made for cold, clear weather. Its dignified, restrained facades are complimented by the stillness and quiet of the snowscape which confines cars to their spaces and hides all the usual clutter of a city under covering of pure white.
To look at the New Town in these conditions, with such a brilliant white backdrop, is almost like looking at a drawing upon a clean white sheet of paper. It reinforces the clarity of the plan and the detailing of the facades which are formal and elegant without being over-elaborate. It also emphasises how little the facades give away about the activities within. Depending on the area of the New Town, the buildings may contain shops, offices townhouses or apartments, but the facades are little altered by these changing functions.
This is one of the most interesting features of the New Town, It is able to incorporate significant changes in the use of individual buildings or entire areas with ease. From its beginnings as an almost entirely residential extension to the cramped and chaotic Old Town, it has evolved to become the commercial centre of the city. The grand hallways of townhouses have become office foyers. The generous living rooms have become restaurants and art galleries.
the remarkable thing is how little the buildings themselves are altered by these ever changing activities and uses. That well worn mantra, that form follows function is disproved in the stylish bar that was once an accountant's office, before that an antiques dealer and before that someone's dining room. This points to an underlying strength in the typology. Perhaps it is the large rooms with high ceilings and bay windows, the sturdy quality of the construction or the clear and rigid definition of servant and served spaces, of front and back.
Some combination of these qualities and others has led to the buildings of the New Town being accommodating enough to allow change, without being transformed by it. It is not that they are flexible, but that they are rigid. They set a series of constraints that can accommodate nearly any function but which require the function to adapt to the building.
In this way the identity of the architecture and of the city is given precedence over the rather fleeting and transient requirements of individual functions. this identity is now so well established in the New Town that no one would dream of changing it, but at at time when new development focuses so much on the virtues of flexible space and adaptability, that some of the most enduring elements of our built environment are the ones which force new functions to adapt to fit the city, not the other way around.
| India Street in the snow. |
To look at the New Town in these conditions, with such a brilliant white backdrop, is almost like looking at a drawing upon a clean white sheet of paper. It reinforces the clarity of the plan and the detailing of the facades which are formal and elegant without being over-elaborate. It also emphasises how little the facades give away about the activities within. Depending on the area of the New Town, the buildings may contain shops, offices townhouses or apartments, but the facades are little altered by these changing functions.
This is one of the most interesting features of the New Town, It is able to incorporate significant changes in the use of individual buildings or entire areas with ease. From its beginnings as an almost entirely residential extension to the cramped and chaotic Old Town, it has evolved to become the commercial centre of the city. The grand hallways of townhouses have become office foyers. The generous living rooms have become restaurants and art galleries.
the remarkable thing is how little the buildings themselves are altered by these ever changing activities and uses. That well worn mantra, that form follows function is disproved in the stylish bar that was once an accountant's office, before that an antiques dealer and before that someone's dining room. This points to an underlying strength in the typology. Perhaps it is the large rooms with high ceilings and bay windows, the sturdy quality of the construction or the clear and rigid definition of servant and served spaces, of front and back.
Some combination of these qualities and others has led to the buildings of the New Town being accommodating enough to allow change, without being transformed by it. It is not that they are flexible, but that they are rigid. They set a series of constraints that can accommodate nearly any function but which require the function to adapt to the building.
In this way the identity of the architecture and of the city is given precedence over the rather fleeting and transient requirements of individual functions. this identity is now so well established in the New Town that no one would dream of changing it, but at at time when new development focuses so much on the virtues of flexible space and adaptability, that some of the most enduring elements of our built environment are the ones which force new functions to adapt to fit the city, not the other way around.
Friday, 24 December 2010
Past vs. Future: The V&A at Dundee
It’s a hard lot, to be a small city in a far corner of the country. It enforces an inferiority complex through constant comparison to larger, wealthier, better connected counterparts. Opportunities seem to flow to capitals and conurbations. Success breeds success, but the feeling of inertia can be equally self-perpetuating. Before long, an aura of negative connotation builds up in the public imagination. Offhand jokes and derision sting doubly because they seem to confirm a truth already known that the city’s best days are behind it and that it has lost its spirit and its ambition.
This is the situation in which Dundee finds itself. Fifty miles north of Edinburgh, three hundred and fifty from London, it is a former industrial centre now trying to reinvent itself as a university town and research hub. Key to this new vision and to overcoming years of negative perception is a major redevelopment of the city’s disjointed and dispiriting waterfront. Grim council offices are to be removed, the baffling tangle of roundabouts and roads is to be reduced and a new grid plan of streets aims to reconnect the city centre with the long neglected River Tay.
The prestigious centrepiece of all this is a branch of London’s Victoria & Albert museum which will sit in the river itself, projecting a new persona to visitors arriving from the South. The six shortlisted designs are currently on display in Dundee and have provoked much debate over how to represent a city that is trying hard to distance itself from its industrial past.
The approaches from the six architects are varied. From Snøhetta’s modest barge which rises and falls with the rhythm of the tide, to Delugan Meissi’s Star Trek flavoured pebble, balancing on the shore and Sutherland Hussey’s fantastically unpopular neo-industrial effort which prompted the pick of the online comments, “When is a power plant not a power plant? When it’s the V&A.”
Perhaps the most interesting attempt to negotiate a détente between the city’s aspirations and its heritage comes from Steven Holl. The American has proposed an enigmatic and ethereal prism which rises high in contrast to the wide expanse of the estuary. The architect has pointed to several sources of inspiration for the design. The plan supposedly implies the form of a ship making its way to port and the large central opening references a long demolished arch which once stood by the docks. However, surely the most powerful and telling comparison is with that most reviled monument to past mistakes, the tower block.
Holl’s V&A treads a fine line. By conjuring the loaded imagery of the sixtes and seventies he risks condemning the city to be forever tied to that era. However he also provides the opportunity for the city to come to terms with its own image. The connotations of the tower block are subtly shifted. It becomes, once again, a symbol of future potential. If that association were to rub off on the rest of the skyline then the V&A will have succeeded in its aim of transforming the image of Dundee.
![]() |
| Steven Holl's proposal set against the Dundee skyline. |
Monday, 6 December 2010
Bishopsgate Historic Composite
![]() |
| grey - built form red - rail lines |
The image shows six historic layers of the Bishopsgate area of london, at fifty year intervals from 1755 to the present day. The layering allows an understanding of the key spaces (white) which are present throughout history and of the permanence of built forms (dark grey). The presence of different amounts of railway lines over the years has a major impact on the development of the urban grain.
Wednesday, 1 December 2010
Exhibition: Dalek to Dibbets, Nollie to New Town
Monday, 8 November 2010
Saturday, 6 November 2010
Artefact
(noun)
1. An object made by man, especially with a view to subsequent use.
2. Characteristic of an particuar time or cultural stage.
3. A feature that is not naturally present but is a product of an extrinsic agent.
In a thesis based around the study of what Aldo Rossi called Urban Artefacts it is necessary to provide an exact definition of the term.
2. Characteristic of an particuar time or cultural stage.
3. A feature that is not naturally present but is a product of an extrinsic agent.
In a thesis based around the study of what Aldo Rossi called Urban Artefacts it is necessary to provide an exact definition of the term.
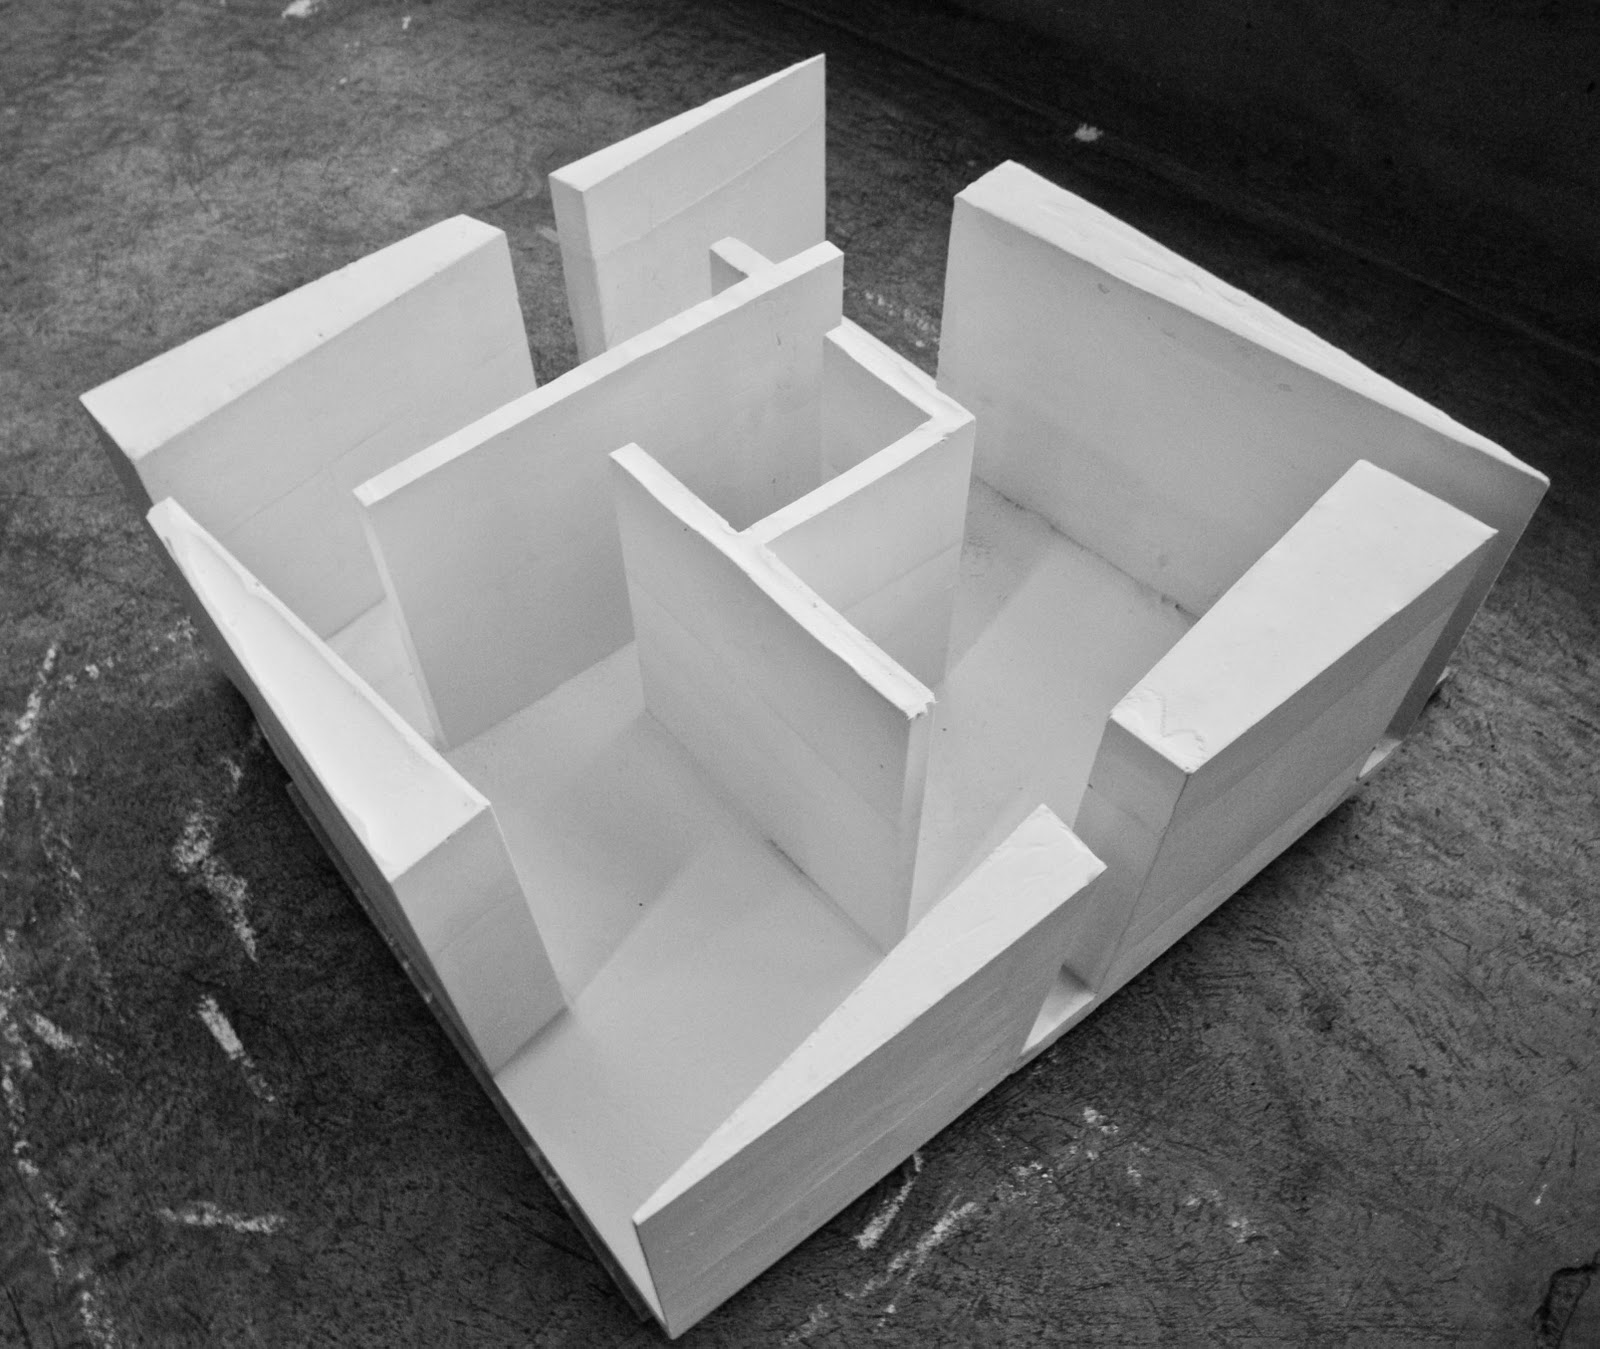
House for Sebastian, who values solitude.
![]() |
| The internal geometry is skewed, emphasising separation from the outside world. |
Reading externally as a solid mass, impenetrable and without obvious orientation, this monolith reveals little to the outside world.
The walls display both a thickness that implies permanence and a deliberate sharpness that deters encroachment.
What openings there are appear to conform to some illusive internal logic, to which their deep reveals prevent insight.
The roof hovering fractionally above the external walls fosters unease by refusing to divulge the secret of its support.
Friday, 5 November 2010
Public space in Edinburgh
![]() |
| Three different definitions of public space |
In applying these techniques to Edinburgh, various questions have arisen. Shops were seen to be a key part of public space in the city centre but have limited opening hours. This means that the public space in a city changes drastically at different times of the day. Another concern was that many potentially public spaces involve an obligation to spend money (cafes and bars)or require some form of prior arrangement (restaurant reservations or appointments to access office foyers).
Analysis and discussion of these factors provides a complex and ever changing definition of public space and allow an appreciation of the subtle rules and conventions which govern life in the modern city.
Monday, 1 November 2010
Urban Artefacts
![]() |
| Cities are defined and imagined in terms of their key artefacts |
The city is defined by key artefacts...
These artefacts have a fixed typology regardless of changing function over time...
Artefacts arise as a product of the dominant social and political will of the time...
The accumulation of artefacts defines a city’s character throughout its history...
Traditionally these artefacts were public in nature but now they are often private...
Increased private development and a more complex relationship between citizen and state mean that new public artefacts are uncommon...
How to create a modern artefact... why is it important and is it still possible?
![]() |
| Skylines of London and Florence |
How does a city’s self image develop and to whom does it present itself?
World context vs Local context...
Response to social and economic factors... Expropriations...
Mixed use, density, sustainability... Tower...
Changing program over time... Reuse of a tower...
Plan a project for 3/4 different iterations of function over time...
What gives an artefact the gravitas to influence its context over time?..
Tuesday, 12 October 2010
X-ray / Cut-away
The completed x-ray drawing of the castle can now be used as the base for a series of cut-away drawings exploring how the individual rooms and spaces are held within the solid mass of the tower house form.
The idea for this type of analysis came from the anatomical drawings of Andreas Vesalius, which peel back skin and muscle in order to explore how a complex arrangement of different organs and processes fit within the three dimensional structure of the human body.
![]() |
| De Corporis Fabrica, Andreas Vesalius |
Time for a rant about Dundee's waterfront masterplan
However... The same qualities cannot be attributed to the rest of the waterfront masterplan which, while clearly being an improvement over the current dismal collection of roundabouts, on-ramps and parking lots, still lacks any aspiration to be more than an utterly bland collection of cheaply constructed, generic tat.
Now I understand that the individual buildings in the masterplan have yet to be designed but shouldn't the council's images at least suggest that the area could be filled with interesting, high quality buildings? Has Dundee adopted some obscure planning regulation that requires a certain proportion of the city to be built in the student-accomodation/casino/multi-storey car park style which currently springs from every construction site?
It may not seem immediately important what office or apartment blocks look like, but a city's architecture says something about it's collective character. A city of cheap, unambitious buildings is a city without self-respect.
As we ponder over what the V&A design will say about Dundee to the world, we should also consider what the rest of Dundee will say about itself.
![]() |
| Tired of having to drive to get that technology park vibe? Well despair no longer... Dundee's got you covered. |
Thursday, 7 October 2010
X-ray drawing in progress
This is a partially completed perspective drawing of Claypotts Castle showing not only the outer form, but also an x-ray style view of the internal spaces. This technique allows an appreciation of how the spaces sit within the seemingly solid form of the castle. In particular, it is helpful to illustrate how features such as window openings, fireplaces and alcoves puncture the solid mass of the external walls. The drawing also demonstrates the splayed nature of the window reveals which are wider on the internal surface of the walls, allowing light to wash along their surfaces and reducing glare in the rooms.
Subscribe to:
Posts (Atom)